


In short: the moment to move to a cold room is not when the reach-ins are full. It is when the number of doors being opened per service becomes the problem — because every opening dumps cold air, and a kitchen with six cabinets on a busy line is running six small fridges badly instead of one room well.
A walk-in is usually described as more space, and that undersells what changes. A cold room is built rather than delivered: panels assembled on site, a floor that has to be right, a condensing unit that lives somewhere else, and a drain. It is closer to a small building project than to buying an appliance, which is exactly why it should be decided early and not in year two.
The moment a reach-in stops being enough
Capacity is the obvious trigger and rarely the real one. Two things push a kitchen into a cold room before the shelves are full.
The first is door openings. Every time a reach-in opens, the cold air falls out of it and warm air replaces it, and the compressor spends the next few minutes recovering. A cabinet opened forty times a service is running against that constantly, holding a less stable temperature than its specification suggests. A walk-in opened forty times is barely affected, because the volume of cold air is large and most of it stays put.
The second is what you buy. A kitchen that can take a pallet, a whole side of meat, or a fortnight of deliveries pays noticeably less per unit than one buying in cabinet-sized quantities twice a week. That saving is often the actual business case, and it is easy to calculate before committing.
Against that, one honest counterweight: a cold room is a room somebody has to walk into. If it is fifteen metres from the line, the chef will not go there mid-service, and you will end up buying line cabinets anyway.
Reach-in, undercounter, and where each still earns its place
A cold room does not replace the other formats — it changes what they are for.
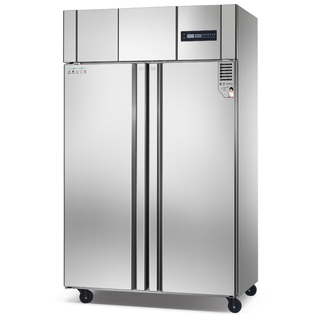
Reach-in cabinets stop being bulk storage and become the working buffer: a day's worth of what the line needs, refilled from the walk-in each morning.
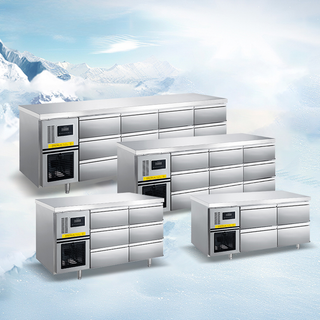
Undercounter cold is the format a walk-in cannot replace at all. Product held in drawers directly under the section is what stops a chef leaving the line, and it is the single most useful cold in a busy kitchen regardless of how much walk-in space exists behind it.
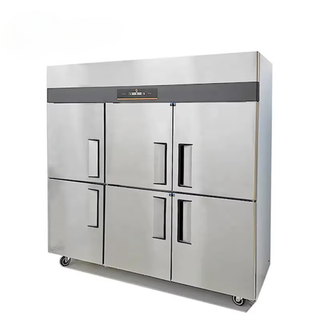
Frozen storage usually stays as a cabinet for far longer than chilled does, because most kitchens hold much less frozen product — and a multi-door upright gives real capacity without the build.
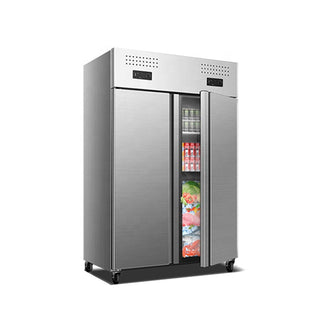
Where the split between chilled and frozen changes seasonally, one cabinet running two independent zones beats two half-empty ones.
What a cold room actually is
Three parts, and only one of them is refrigeration.
The envelope is insulated panels — typically polyurethane between steel skins — locked together on site. Panel thickness is the specification that decides running cost: thicker for freezer rooms, thinner for chilled. Modular systems can be extended or relocated later, which matters more than it sounds on a leased site.
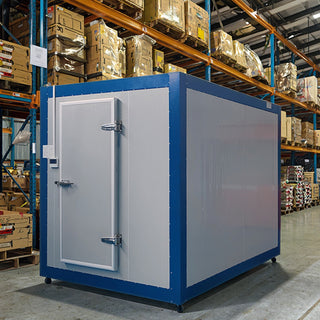
The floor is the part people skip. An insulated floor panel is needed wherever the room sits on an unheated or ground-level slab, and for a freezer room it is not optional — without it, the slab beneath will eventually freeze and heave. If you want a flush floor for trolleys, that is a recess formed in the slab, which is a builder's job decided at drawing stage rather than a later adjustment.
The refrigeration is an evaporator inside and a condensing unit outside, which is the next section, because it is where most of the regret lives.
Where the condensing unit goes decides the noise and the bill
The condensing unit rejects the heat the room removes, and it has to do that somewhere that is not the kitchen. Put it in the kitchen and you have installed a heater alongside a fridge.
Three placements, in descending order of how happy you will be. Outdoors in shade with free airflow is best, and quietest indoors. On a roof is common and workable, and adds pipe run and a maintenance access problem. In a plant room needs proper ventilation, or the unit recirculates its own hot air and the room struggles in July.
Two practical constraints that decide this. Neighbours: a condensing unit is a continuous noise source and in residential-adjacent sites it is frequently a planning condition, especially in Germany where night immission limits are strict. And pipe run: every extra metre between evaporator and condenser costs efficiency, so a unit placed for convenience two floors away is paid for monthly.
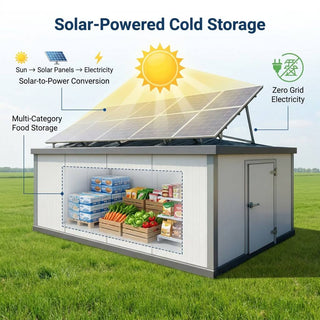
For remote sites, off-grid units exist and are genuinely practical — a cold room with its own solar supply is often cheaper than bringing three-phase power to a field.
Sizing: shelves and pallets, not litres
Cold room capacity is quoted in cubic metres and used in shelf metres. The volume near the ceiling and the aisle you stand in are not storage.
Work it out physically. Decide the shelving layout, count the linear metres of shelf it gives you, and check that against a delivery — including the largest single thing you will ever put in, which is usually a stack of crates or a whole primal rather than anything on your average day.
Two allowances that get forgotten. Air has to circulate around stock, so a room packed solid holds a worse temperature than one at eighty per cent. And a walk-in fills up: build in around a quarter more than today's requirement, because the alternative is a second room, and two small rooms cost considerably more than one right-sized one.
One room or two
Chilled and frozen want different temperatures and different panel thicknesses, and there are two ways to get both.
A single chilled room plus upright freezer cabinets is the cheaper and more common answer for restaurants, because most kitchens hold far less frozen than chilled.
Two rooms — or one room with a freezer section built into it — makes sense once frozen volume is a real number: a caterer working cook-chill, a venue holding bulk protein, a site with fortnightly deliveries. The efficiency argument favours separation, because running one room at a compromise temperature serves neither product well.
Doors, curtains and the defrost cycle
Three operational details do more for a cold room's performance than any specification on the order.
Door discipline. A propped-open door during a delivery is the single largest load a cold room ever sees, and it is also when ice forms on the evaporator. Strip curtains cost very little and cut that loss substantially.
Defrost. Every cold room ices up and every one has a defrost cycle. Set it to run when the kitchen is quiet, and check the drain: a blocked condensate drain is the most common cold-room fault there is, and it announces itself as a sheet of ice on the floor rather than as a temperature alarm.
The safety release. Every walk-in needs an internal release handle that opens the door from inside, and in most jurisdictions an alarm as well. Check it works during commissioning and again when someone changes the door seal.
What it costs you in the building, not on the invoice
The panels are the visible cost and rarely the largest one. The rest sits with the building: a floor that can carry the load, a condensate drain, a power supply sized for the condensing unit, and the access to get panels in — which on a fitted-out site can mean removing a window.
Ceiling height is the constraint that catches people last. A cold room needs clearance above it for the evaporator and for airflow, so a low-ceilinged basement will take a smaller room than its floor area suggests.
Decide it at drawing stage. Retrofitting a walk-in into a finished kitchen is not impossible and it is always more expensive than the same room installed during the fit-out.
Where kitchens get walk-in cold storage wrong
- Waiting until the reach-ins are full. The trigger is usually door openings and purchasing, not shelf space — and both show up before the cabinets are full.
- Siting it away from the line. A room the chef will not walk to during service is bulk storage, and you will buy line cabinets anyway.
- Putting the condensing unit somewhere convenient. Indoors it heats the kitchen; far away it costs efficiency every month; near neighbours it becomes a planning problem.
- Skipping the insulated floor on a freezer room. The slab underneath freezes and heaves, and the repair is structural.
- Sizing to today. Walk-ins fill. Build in about a quarter more, because two small rooms cost far more than one correctly sized one.
- Ignoring the condensate drain. The most common fault in the category, and it presents as ice on the floor rather than as a temperature warning.
Not sure whether you need a walk-in or better cabinets? Tell us your delivery frequency, your kitchen layout and where a condensing unit could physically go, and we will work out which one actually solves it.


